 Price Reduced Listing
33841 92 Highway,Hotchkiss, CO 81419
Hotchkiss, CO 81419

Description
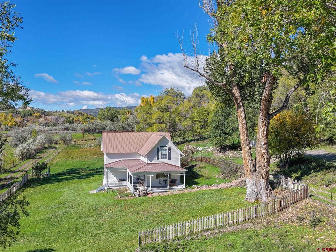
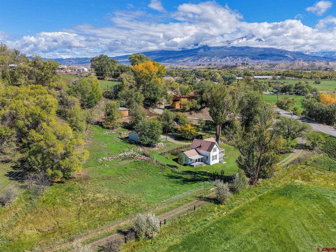
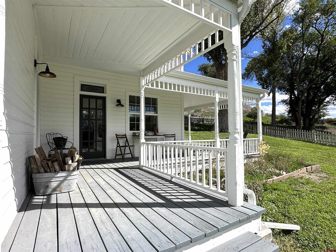
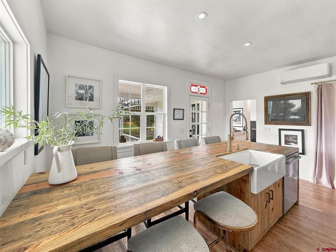
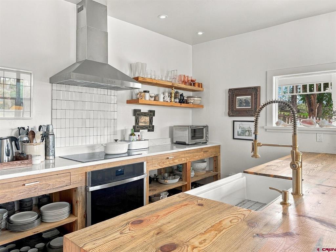
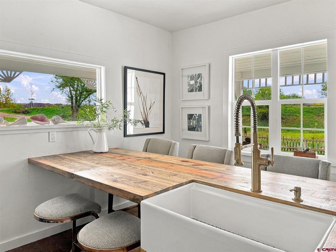
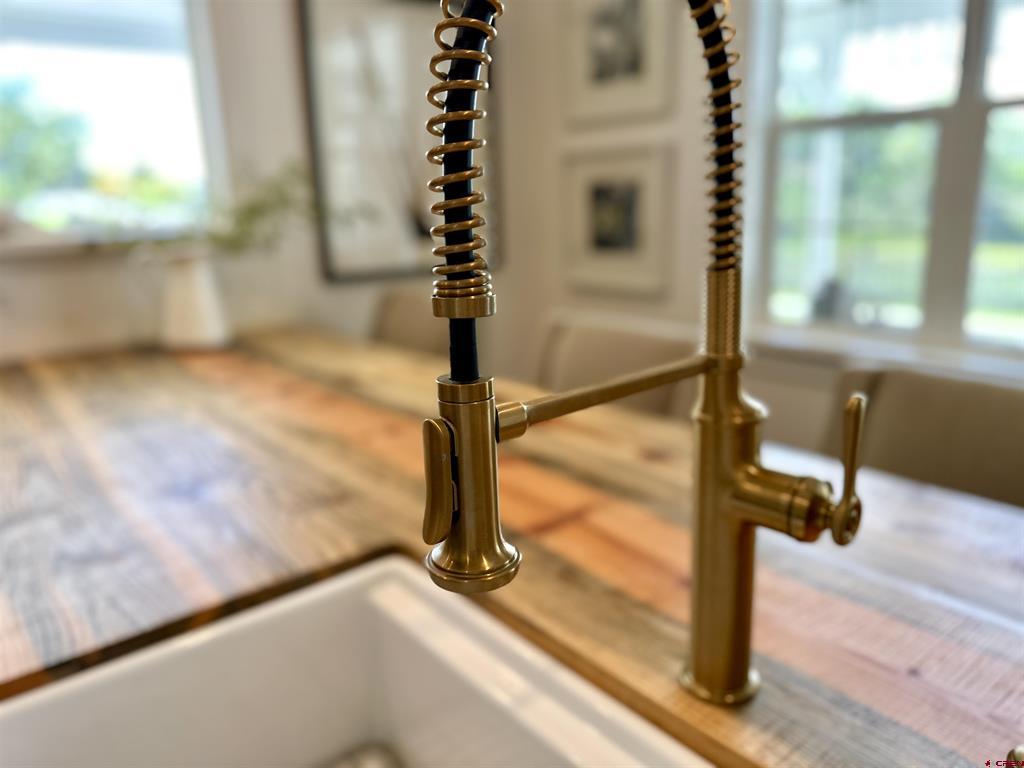
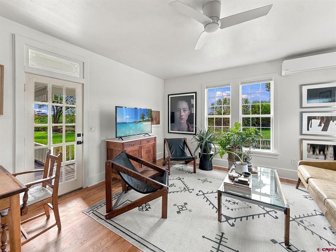
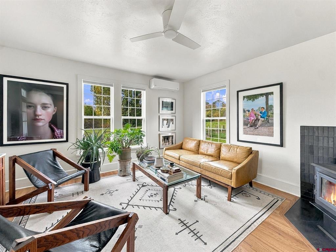
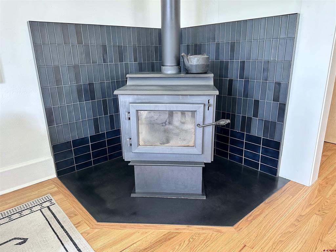
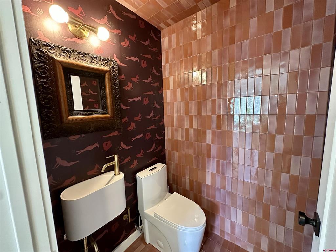
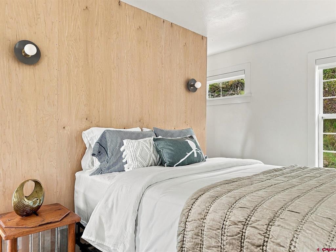
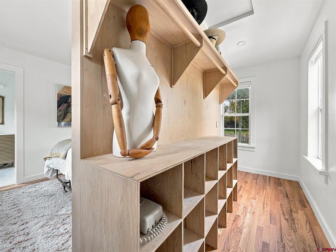
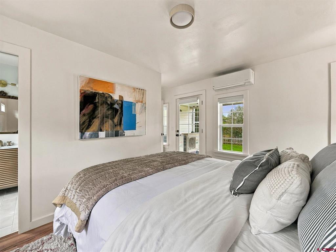
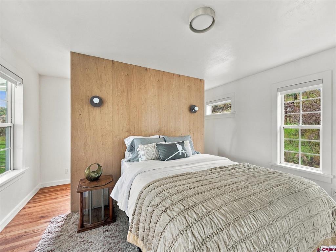
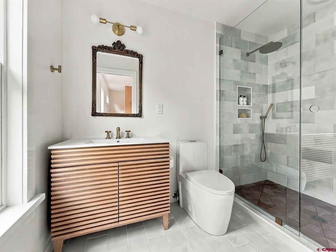
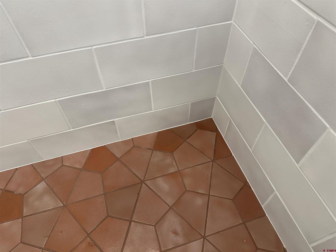
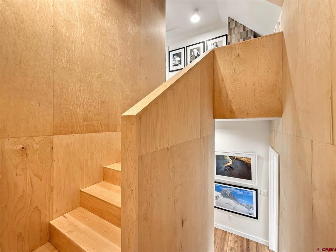
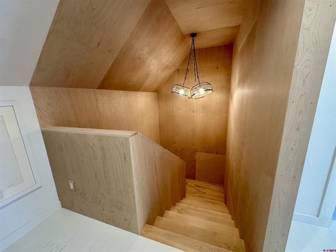
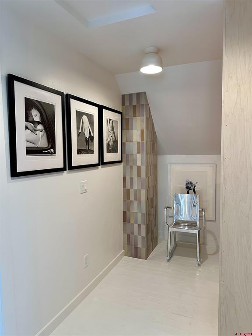
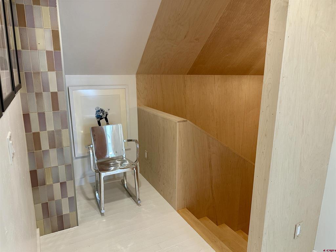
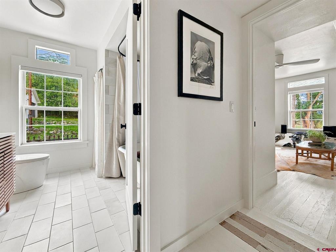
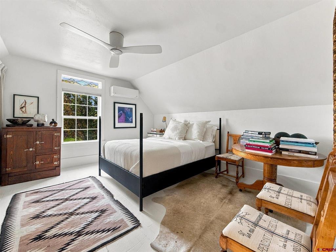
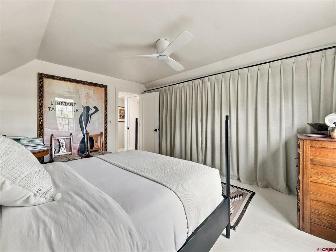
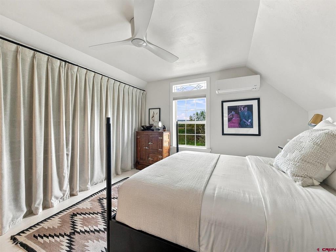
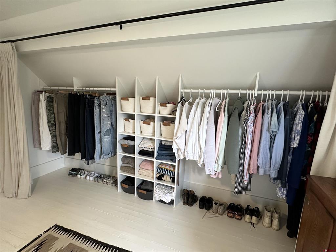
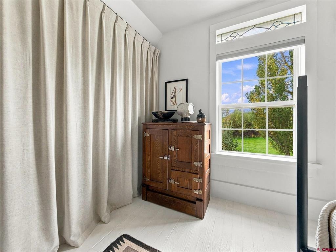
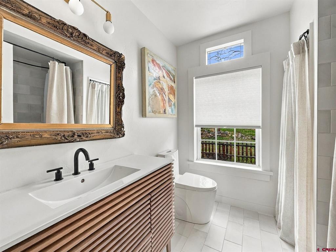
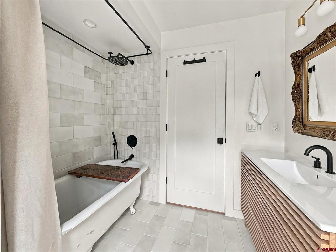
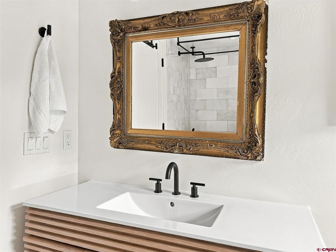
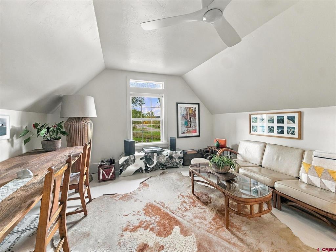
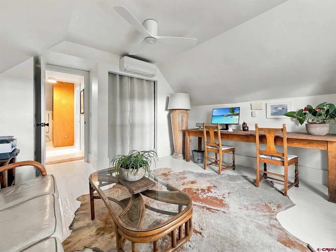
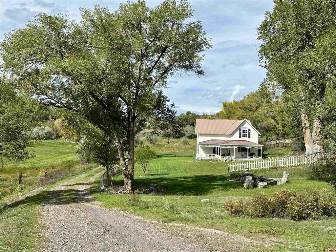
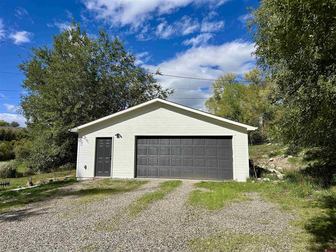
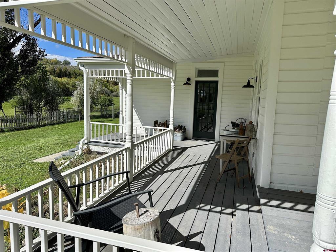
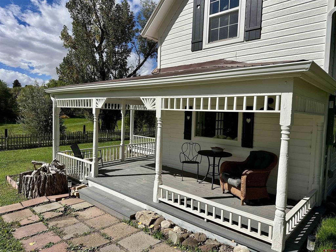
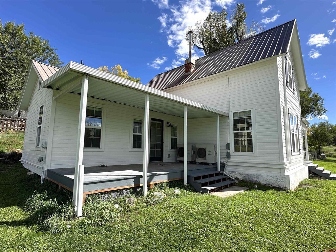
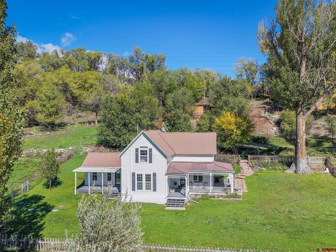
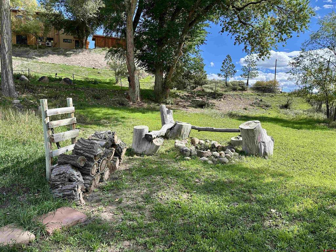
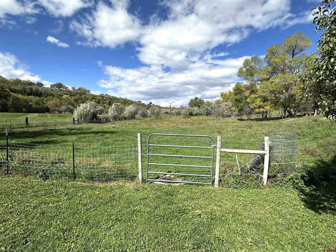
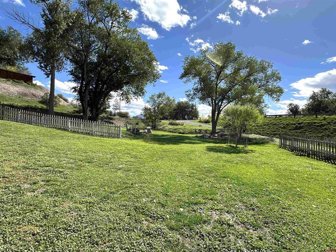
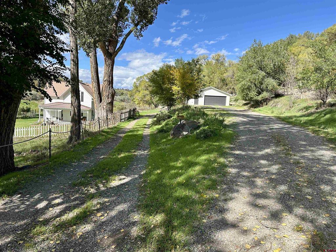
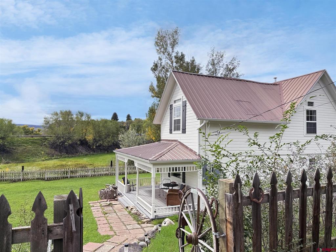
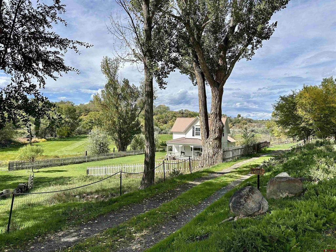
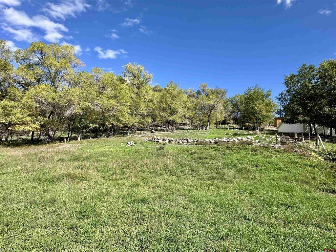
PRICED TO SELL! Rooted in history and renewed with intention, this early 1900s Victorian farmhouse has been thoughtfully restored to offer every modern comfort. Set on 1.5+- acres, the home features 3 bedrooms and 2.5 bathrooms with custom tile and finishes that are truly one of a kind. Guided by architectural plans, the renovation began with the essentials: foundation support, new framing, and sheetrock with a smooth skim coat finish. New spray foam and batt insulation, a new heat pump system with mini-split wiring, all-new plumbing, a new hot water heater, and a complete electrical update with a new panel and main shutoff ensure safe quiet efficiency. Recessed and designer lighting, fresh paint, and original transom windows bring warmth and character to every room. The kitchen is both beautiful and functional, featuring stone countertops, custom cabinetry, a handcrafted island, and new appliances, including a sink, faucet, dishwasher, cooktop, range hood, and wall oven. Original wood floors have been restored, with new flooring laid where needed. Maple stair treads, a beautifully trimmed stairwell, built-in shelving, new interior doors, an elegant living room entrance, and a built-in bedroom platform showcase the home's thoughtful custom carpentry. Handmade tile by local artisan Particular Tile adds an artful touch around the wood stove and throughout the home's tiled spaces. Every bathroom has been fully renewed. The primary bath features a tiled shower with glass doors, a new vanity and fixtures, and a new window. Custom shades complement the primary bedroom. Upstairs, a classic clawfoot tub brings vintage charm to a newly added bathroom with a new vanity and fixtures, while the powder room on the first level makes a statement with designer wallpaper. Outside, fresh paint, repaired siding and stairs, and new gutters give the farmhouse a fresh face. Improvements to the grounds include a new sprinkler system, upgraded irrigation with a dedicated pump, a ditch line to the house, and professionally trimmed trees. The newly foam-insulated garage features its own subpanel, and new electrical service extends to the house. The septic tank has also received new electrical service. The grounds capture the spirit of a true homestead, with wild roses, fruit trees, and a fire pit. There's room for animals, and a wraparound porch offers a front-row seat to the cottonwoods and surrounding mountains. Conveniently located just off Highway 92 and Bridge Street, the property offers the best of both worlds: minutes from town, yet a world away from the ordinary. Come fall in love.
Details
| MLS # | 839803 |
|---|---|
| Listing Type | For Sale |
| Style | House |
| Sub-Type | Resale |
| Status | Active |
| Year | 1902 |
| Days On Site | 18 |
| Listing Provided By | Needlerock Mountain Realty and Land, LLC | Liz Heidrick |
Features
| Bed(s) | 3 |
|---|---|
| Bath(s) | 3 Total |
| SQ Feet | 1,488 |
| Garage | 2 |
| Basement | Y |
| Story(s) | 2 |
| Zoning | Agriculture,Commercial,Live/Work |
| Acreage | 1.50 |
| Property View | Yes |
Interior
| Cooling Yes / No | Yes |
|---|---|
| Cooling | Central Air, Ductless |
| Heating Yes / No | Yes |
| Heating | Ductless, Electric, Wood, Wood Stove |
| Interior Features | Breakfast Bar, Ceiling Fans, Eat In Kitchen, Kitchen Island, Main Level Primary, Pantry, Vaulted Ceilings, Walk In Closets, Wood Burning Stove, Window Treatments |
| Window Features | Double Pane Windows, Vinyl, Window Coverings |
| Furnished | Unfurnished |
| Appliances | Convection Oven, Cooktop, Dryer, Dishwasher, Exhaust Fan, Electric Water Heater, Range, Refrigerator, Washer |
Exterior
| Exterior Features | Deck, Irrigation Sprinklers, Porch, Shed |
|---|---|
| Roof | Metal |
| Construction Materials | Wood Siding, Wood Frame, Stick Built |
| Lot Features | Pasture |
Parking
| Garage Yes / No | Yes |
|---|---|
| Attached Garage Yes / No | No |
| Parking Features | Detached, Garage, Garage Door Opener |
Utilities
| Utilities | Cellular Phone Reception, Electricity Available, Fiber Optic Available, High Speed Internet Available |
|---|
Other
| List Aor | Delta County Board Of Realtors |
|---|
Area Information
| State | CO |
|---|---|
| County | Delta |
| City | Hotchkiss |
| Zip Code | 81419 |
| Area | North Fork |
| Community Name | Other |
| School District | Open Enrollment |
| Elementary School | Open Enrollment |
| High School | Open Enrollment |
| Listing VS Median (in Other) | |
Price: $599,000 low | high Med: $560,000 sqft: 1,488 low | high Med: 2,203 $ / sqft: $403 low | high Med: $354 On site: 18 low | high Med: 179 | |
Market Activity 81419
Request a showing
Request a showing

The data relating to real estate for sale on this web site comes in part from the Internet Data Exchange (IDX) program of Colorado Real Estate Network, Inc. (CREN), © Copyright 2026. All rights reserved. All data deemed reliable but not guaranteed and should be independently verified. This database record is provided subject to “limited license” rights. Duplication or reproduction is prohibited.
FULL CREN Disclaimer
Real Estate listings held by companies other than CREN contain that company’s name.
Fair Housing Disclaimer
Contact
Learn More About This Property

| State | CO |
|---|---|
| County | Delta |
| City | Hotchkiss |
| Zip Code | 81419 |
| Area | North Fork |
| Community Name | Other |
| School District | Open Enrollment |
| Elementary School | Open Enrollment |
| High School | Open Enrollment |
| Listing VS Median (in Other) | |
Price: $599,000 low | high Med: $560,000 sqft: 1,488 low | high Med: 2,203 $ / sqft: $403 low | high Med: $354 On site: 18 low | high Med: 179 | |